The problem
The yard fell away from the house so steeply that nobody went past the deck stairs, and the bottom of the slope stayed wet until May.
Decisions on the plan
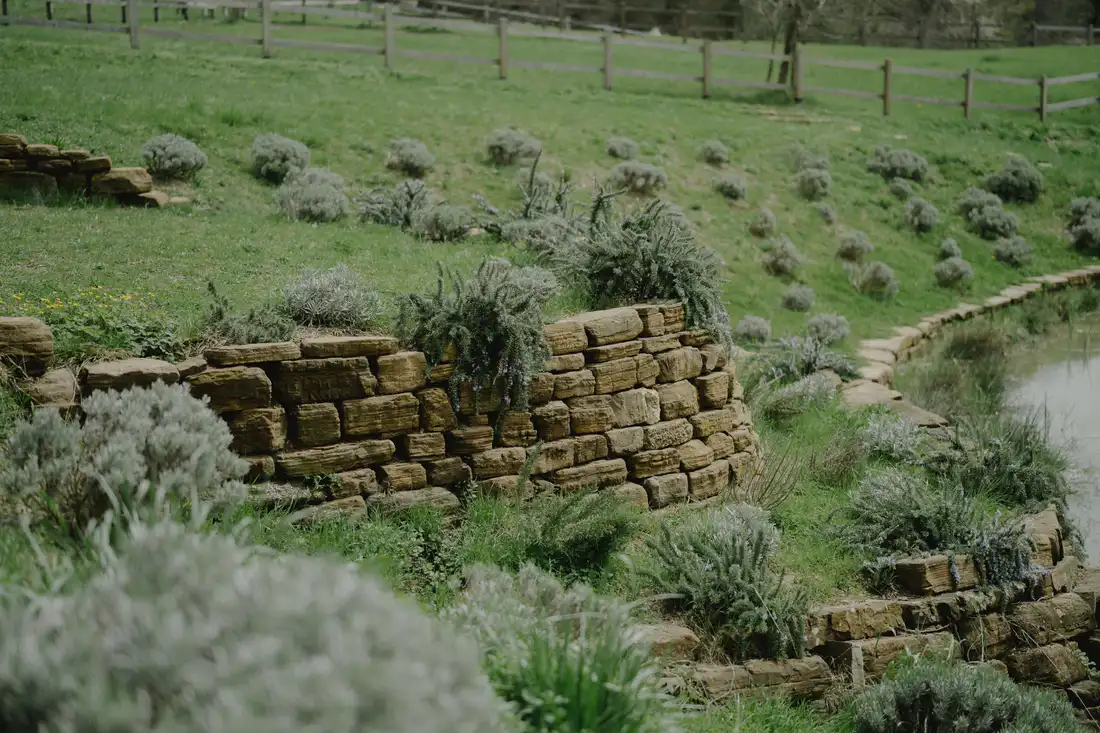
- Drainage first: a French drain along the toe and downspouts tied into a dry well
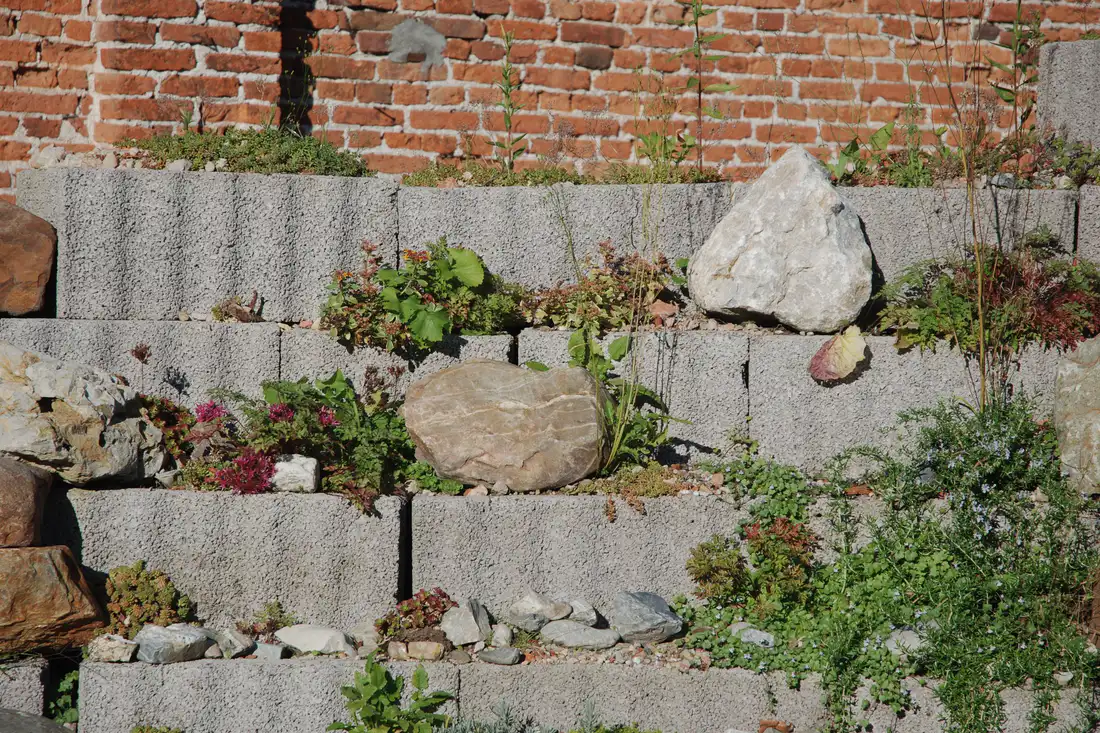
- Two engineered walls create three levels: dining, lawn, garden
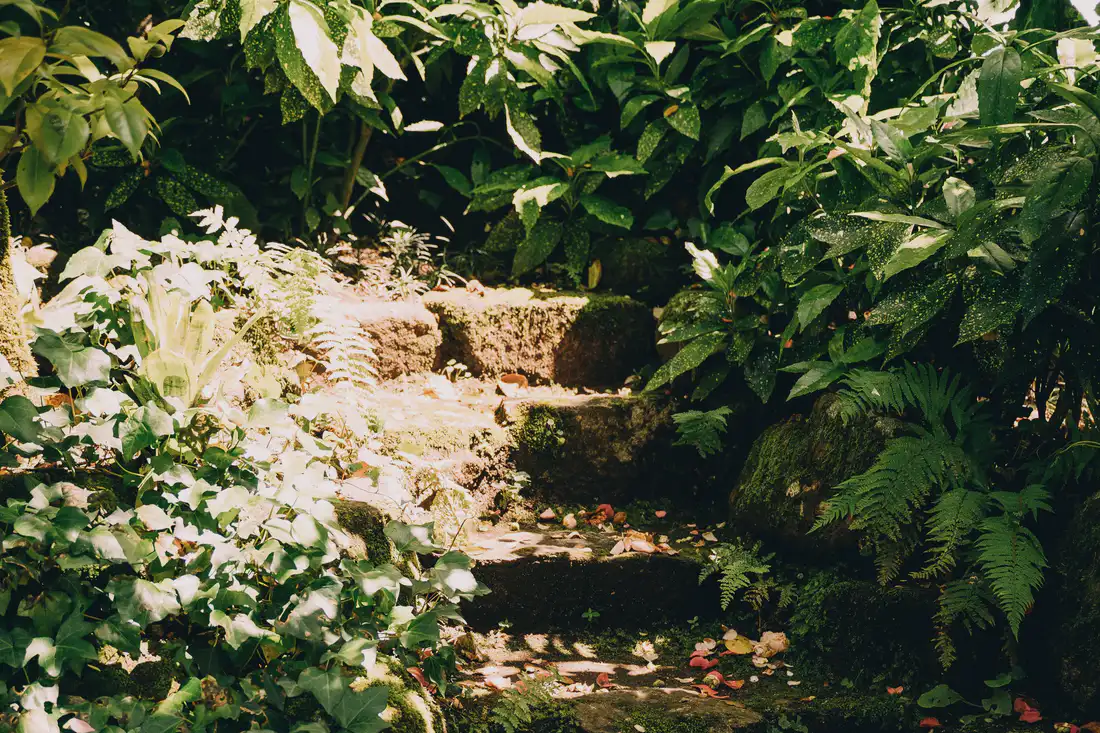
- Stone steps with lights in every riser
- Slope planting of natives and ferns to hold the soil
What they use now
Three rooms where there was one bank. The bottom level is dry in March now.
“They spent the first visit on where the water goes. That is when I knew they had done this before.”
Sample review Written for this demo.