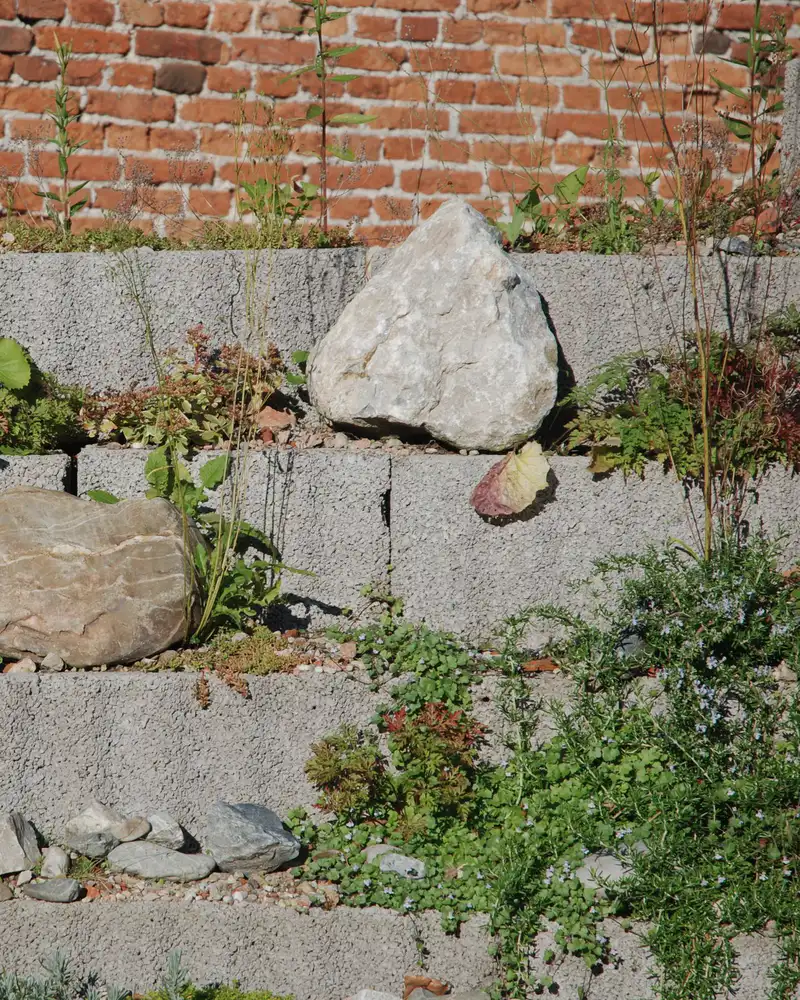
Half the Eastside is built on a hill. A slope can become two or three level rooms joined by steps, but only if the walls are engineered and the water has somewhere to go. We design the drainage first, then the walls, then everything you see.
What's in the scope
- Retaining walls in stone, block or concrete, engineered where required
- Terraces and steps that turn a slope into usable rooms
- French drains, dry wells and downspout tie-ins
- Regrading so water moves away from the house
- Erosion control and slope planting
- Permit and geotech coordination for tall walls
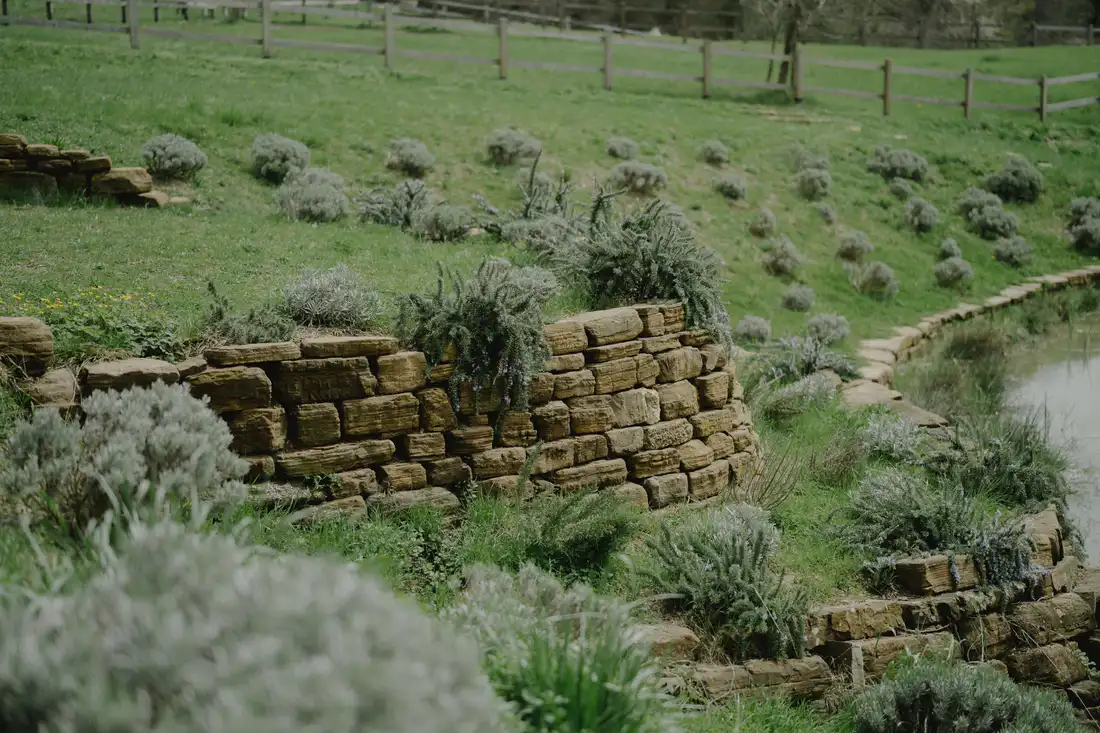
Questions people ask
When does a wall need an engineer?
It depends on height, what sits above it and your city's code. We tell you at the site visit and bring in a structural or geotechnical engineer when the wall needs one.
Our yard floods every November. Can you fix it?
Usually. We find where the water comes from, then intercept it with drains, regrading or a dry well before it reaches the house or the patio.
Is a slope more expensive?
It is the biggest cost driver we see. The investment page explains why and how we phase it.